




What does it cost to renovate a triple-decker in Somerville?
A unit refresh, a kitchen and bath, a full gut or the shared roof, porches and systems: what triple-decker renovation costs and what old ones hide.
 Mateus Magno
Licensed Construction Supervisor · November 15, 2026 · 8 min read
Triple-decker owners ask me the same question in different words: "What will it take to fix up this building?" Sometimes it's a family living on the first floor and renting the top two. Sometimes it's a small investor who just closed on one in Somerville, Medford or Dorchester.
There's no single price. A triple-decker is three homes stacked under one roof. The cost depends on whether you refresh one unit, gut all three or fix the parts everyone shares.
Below I lay out what each scope costs using published numbers, what old triple-deckers hide, how permits work in Somerville and how owners pay for it.
Why triple-deckers are their own category
Most triple-deckers around here were built between about 1900 and 1930. They look simple from the street. Inside, they work differently from a single-family house:
- Three units, one structure. One foundation, one roof and usually one main drain stack serve everyone. A problem in the basement is a problem for three households.
- Three of most systems. Most have a separate electric meter and panel for each unit, and often three heating systems side by side in the basement.
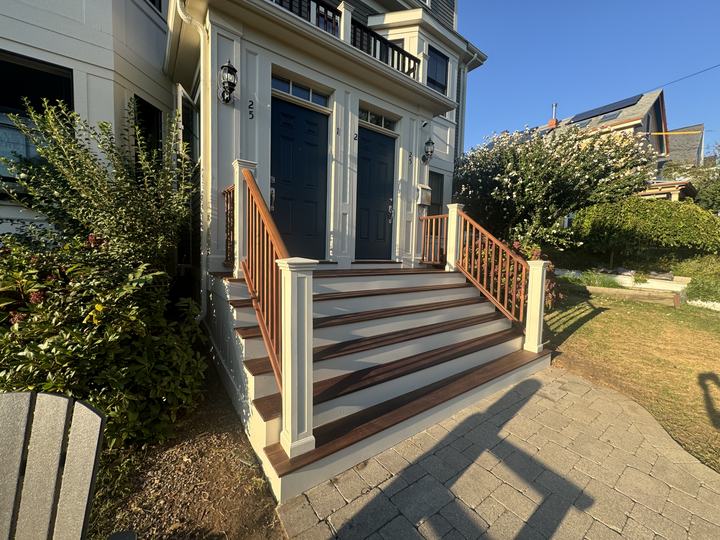
- Stacked porches. The back porches sit on top of each other, tied together by one stair. The top porch often bears down through the ones below.
- Egress. A building with more than two units falls under the base building code, not the one- and two-family residential code. For three or more units, the code generally wants two ways out of each story, which is why that back stair matters.
- A flat roof three stories up. Staging, hoisting and dumpster permits on a narrow street all add labor.
So I always think about two budgets: what each unit needs, and what the building needs. Owners who only price the units are usually surprised by the second one.
What it costs, by scope
These are published benchmarks, not my quotes. Most come from the 2025 Cost vs. Value report for Boston, the latest edition I could find as of November 2026. Where there's no Boston figure, I use national guides, and Greater Boston usually runs higher than those.
| Scope | Published figure | Source |
|---|---|---|
| Unit refresh: floors | $2 to $8 per sq ft to sand and refinish hardwood | HomeGuide, national |
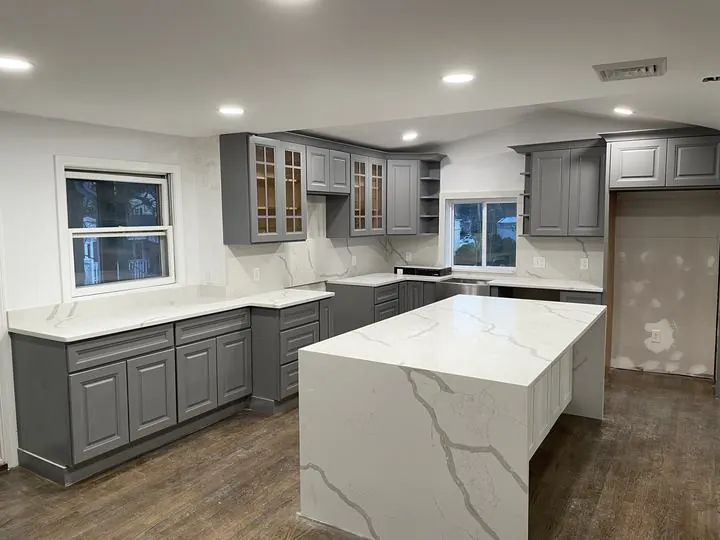
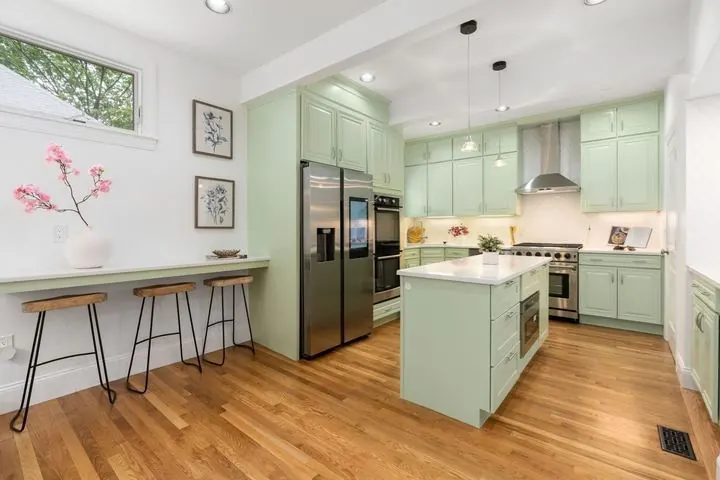
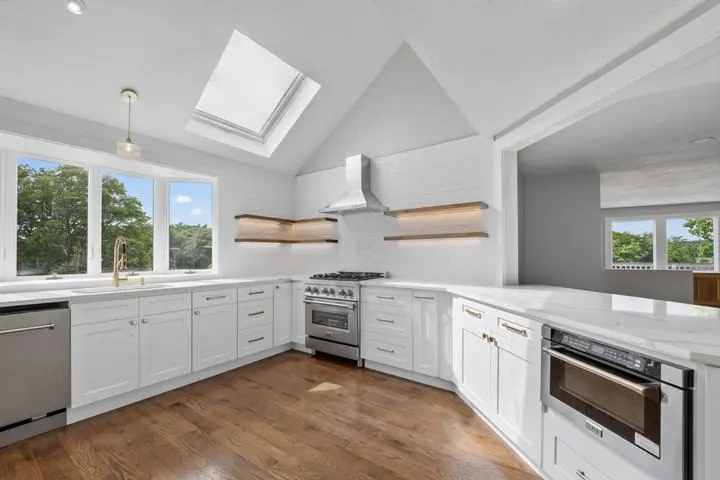
| Minor kitchen refresh (cabinet boxes stay) | $28,991 | Cost vs. Value, Boston 2025 |
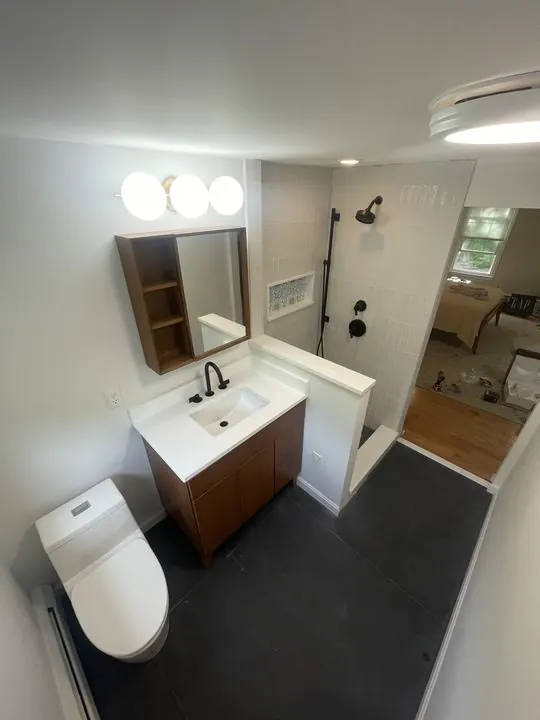
| Midrange bathroom remodel (5x7 bath) | $27,681 | Cost vs. Value, Boston 2025 |
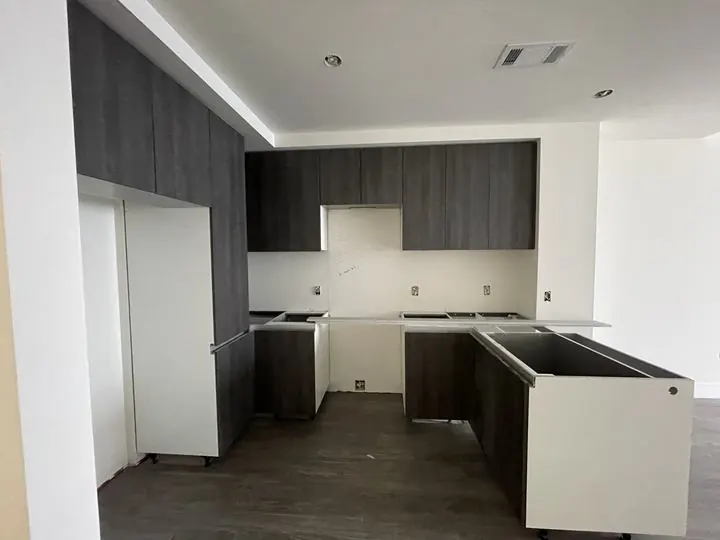
| Kitchen and bath, per unit | About $57,000 to $112,000 | My estimate from the Boston kitchen and bath lines |
| Gut, per unit | More than about $134,000 before walls, wiring, windows and floors | My estimate from the Boston kitchen, bath and heat pump lines |
| Flat roof | $3 to $11 per sq ft, or $4,000 to $16,800 for a typical job | HomeGuide, national |
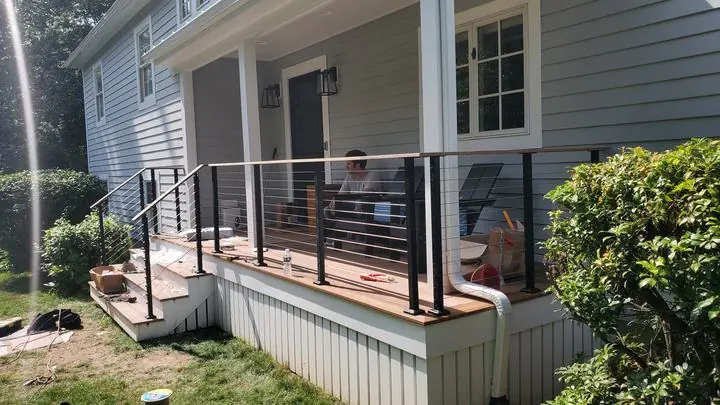
| Porches | $6,675 to $20,250 to replace a front porch; $40 to $120 per sq ft to build one | HomeGuide 2026, national |
| Siding (1,250 sq ft) | $20,568 fiber-cement; $17,523 vinyl | Cost vs. Value, Boston 2025 |
| Windows (10 windows) | $21,977 vinyl; $27,311 wood | Cost vs. Value, Boston 2025 |
| Electrical services | $1,200 to $2,000 per panel upgrade, times three meters | Angi 2026, national |
| Heating | $22,446 to convert a 2,000 sq ft home to a heat pump | Cost vs. Value, Boston 2025 |
How I built the two estimates. The low per-unit figure is the minor kitchen plus the midrange bath. The high one swaps in the midrange major kitchen, which was $84,331 in Boston. The gut figure adds the major kitchen, the bath and the heat pump conversion. That's a floor, not a ceiling. It leaves out new wiring, plaster, insulation, windows, floors and structural repair.
Multiply by three and the units alone come to roughly $170,000 to $336,000 for kitchens and baths, by my math, before the building-wide work. Also notice the model sizes. The siding line covers 1,250 sq ft and the window line covers ten windows. A three-story building has far more wall and far more windows than that.
For more detail on each line, see my guides to kitchen costs, bathroom costs, gut renovations, triple-decker flat roofs, porch rebuilds and panel upgrades.
What old triple-deckers hide
The published numbers assume a house in decent shape. A 100-year-old triple-decker rarely is. These are the costs I look for before anyone signs a contract:
- Knob-and-tube wiring. Common in houses wired before the 1940s. Insulation crews won't blow insulation over live knob-and-tube, so a licensed electrician has to check it and often replace those circuits first. See what hides in old attics.
- Lead paint. Almost every triple-decker was built before 1978. Paid renovation that disturbs more than 6 sq ft of painted surface per room inside, or 20 sq ft outside, or replaces any window, has to be done lead-safe by a licensed contractor (Mass. Department of Labor Standards).
- The Lead Law for rentals. This one is separate, and it matters most for landlords. Under the Massachusetts Lead Law, when a child under 6 lives in a pre-1978 home, the owner must have lead hazards removed or controlled. Interim control gives up to two years to reach full compliance. You also can't refuse to rent to a family with young children because of lead paint. Deleading is usually done by a licensed deleader, and it's not the same as renovation. More in my lead paint guide.
- Porches and egress. Rot at the ledger, the post bases and the stair stringers is common. On stacked porches, a rotted first-floor post affects all three levels.
- Sagging floors. A century of plumbers notching joists, plus a settled center beam, leaves floors out of level. They need to be fixed before new cabinets or tile go in.
- Asbestos. Old pipe wrap, floor tile, some plasters and vermiculite attic fill can contain it. Removal requires notice to MassDEP and the Department of Labor Standards at least 10 working days before work starts. See asbestos floor tiles.
- Old pipes. Original cast-iron stacks and galvanized supply lines often show up once the bathroom walls come down.
None of these show up in a listing photo. That's why my budgets carry a named allowance for what we can't see yet, with clear rules for how it gets spent.
Permits and timeline in Somerville
Somerville's ISD requires a building permit for all interior and exterior work except painting, tiling and flooring. For a building with three or more units, a licensed contractor has to pull the building permit. Licensed plumbers and electricians pull their own trade permits. My Somerville building permit guide walks through the steps.
Fees follow the project cost. Under the City's fee schedule (effective January 1, 2025), a $100,000 job comes to about $2,750 in building fees by my math: $2,000 for the permit, $400 for plan review and $350 for the safety review. Zoning review adds $250 when it applies. Work without a permit costs three times the permit fee. See Somerville permit fees explained.
On timing, the state code gives the building official 30 days to act on a complete application. Zoning relief, historic review and engineered plans run on their own schedules. Porch rebuilds and any work that touches the back stair can raise egress questions, so read second means of egress and porch and stair safety before you design.
The usual order is: test for lead and asbestos, design, permits, demo, structural repairs, rough plumbing, electrical and heating, inspections, insulation, then finishes.
Renovating with tenants in place
Most owners I work with don't empty the whole building. They phase it:
- One unit at a time, usually at turnover, when it's empty anyway.
- Exterior work while everyone stays: roof, siding, porches and windows, in good weather.
- Basement systems with scheduled shutdowns. If all three electrical services need work, doing them under one permit and one utility request saves a second shutdown.
Phasing costs a little more in setup each time, but it keeps rent coming in. Give tenants a written schedule for water and power shutoffs, and keep children and pets out of any work area until lead cleanup is verified. Before a new tenant moves into a pre-1978 unit, Massachusetts requires the Tenant Lead Law Notification.
If you live in the building, decide early where you'll be during your own unit's work. Living next to a renovation is doable. Living inside a gut is not.
For which upgrades tenants actually notice and how to work around them, I wrote Rental Upgrades That Pay Off ($29), a guide for owners of older two-families and triple-deckers.
How to pay for it
I'm a builder, not a lender or financial advisor, so treat this as a list of programs to ask about. Amounts are from the program pages as of fall 2026.
- Home equity or a renovation mortgage. A HELOC, a cash-out refinance or an FHA 203(k) loan. The limited 203(k) finances up to $75,000. See renovation loans in Massachusetts.
- Deleading. MassHousing's Get the Lead Out program finances deleading of 1- to 4-family homes, with maximum loans of $30,000 to $45,000. The state also has a lead paint tax credit; check the current amount with the Department of Revenue.
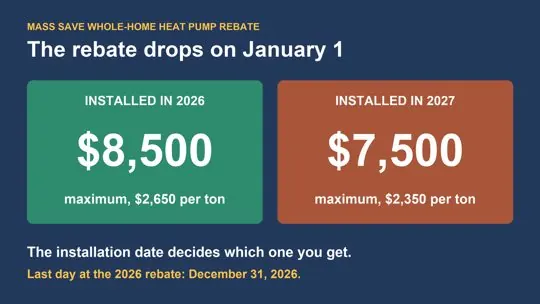
- Mass Save. Mass Save lists 75 to 100 percent off approved insulation and air sealing in 1- to 4-unit homes, with separate offers for landlords. The HEAT Loan offers 0% financing up to $25,000. Heat pump rebates drop on January 1, 2027. It starts with a no-cost Home Energy Assessment.
- City of Somerville. The Home Improvement Program serves buildings of up to 7 units with income-eligible households: up to $50,000 per unit for health and safety repairs like porches and roofs, and up to $7,500 per unit for lead. These are loans recorded on the property, with rent limits on rental units. Save Energy Somerville offers $2,000 per unit for energy upgrades in 2- to 4-unit buildings rented to income-eligible tenants.
My 2026 rebates and loans guide has the details and the order to apply in.
Want a real number for your building?
I'm Mateus, a licensed builder based in Davis Square. Since 2020 I've renovated and managed over $5 million in projects around Somerville and Greater Boston. If you own a triple-decker or are about to buy one, book a free walkthrough. We'll look at the units and the shared systems together, and I'll give you a written, line-item budget instead of a guess.
Frequently asked questions
How much does it cost to renovate a triple-decker in Somerville?
It depends on scope. Using the 2025 Cost vs. Value report for Boston, a minor kitchen refresh plus a midrange bathroom comes to about $57,000 per unit, and a midrange major kitchen plus a bathroom to about $112,000. That is roughly $170,000 to $336,000 for three units by that math, before building-wide work like the roof, porches, electrical services and heating. These are estimates built from published figures, not quotes.
Is it cheaper to renovate a triple-decker one unit at a time?
Phasing usually costs a bit more in total, because each phase has its own setup, permits and cleanup. Many owners still prefer it, because it keeps rent coming in from the other units. Shared systems, like the three electrical services, are cheaper to do together under one permit.
What hidden costs come up in old triple-deckers?
The most common are knob-and-tube wiring, lead paint, rotted porches and stairs, sagging floors, asbestos in pipe wrap, floor tile or vermiculite, and old cast-iron or galvanized pipes. Testing for lead and asbestos and opening a few small inspection holes before pricing helps keep the surprises small.
Do I have to delead my triple-decker before renting it?
Under the Massachusetts Lead Law, when a child under 6 lives in a home built before 1978, the owner must have lead hazards removed or brought under interim control, which allows up to two years to reach full compliance. Owners also cannot refuse to rent to families with young children because of lead paint. Check the state's Lead Law page or a licensed lead inspector for your situation.
Who can pull the building permit for a triple-decker in Somerville?
For a building with three or more units, a licensed contractor has to pull the building permit. Licensed plumbers and electricians pull their own trade permits. Building fees follow the project cost, for example about $2,750 for a $100,000 job under the fee schedule effective January 1, 2025.
Are there programs that help pay for triple-decker repairs?
Yes. Options include MassHousing's Get the Lead Out loans for 1- to 4-family homes, Mass Save insulation offers and the 0% HEAT Loan, Somerville's Home Improvement Program for income-eligible households in buildings of up to 7 units, and Save Energy Somerville grants for small landlords with income-eligible tenants. Confirm current amounts with each program before you sign.
See my published prices and how I quote a job, and the towns I work in.
Read this next
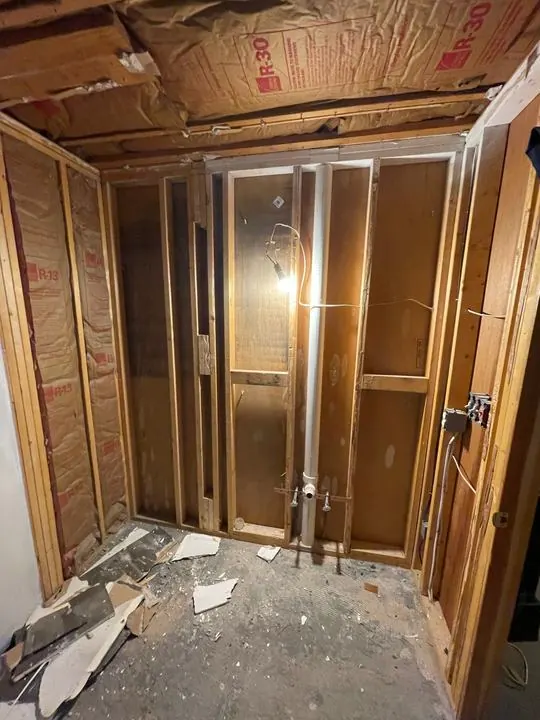 Costs & BudgetsGut Renovation Cost in Boston: What You're Really Paying ForWhat drives gut renovation cost in Boston, Somerville and Cambridge: demo, structure, new systems, energy code, lead, permits and avoiding surprises.4 min read · Keep reading →
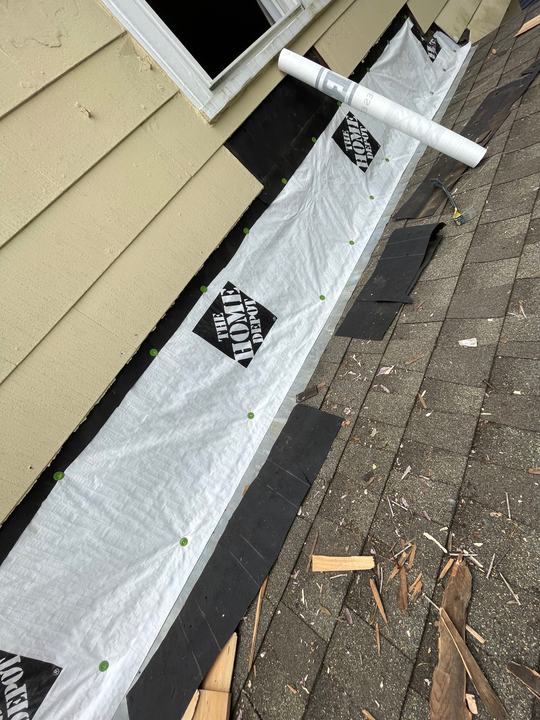 Kitchens, Baths & ExteriorsFlat roof replacement cost on a triple-decker: EPDM, TPO or modified bitumen?Flat roof replacement cost for Somerville triple-deckers: national price ranges, EPDM vs TPO vs modified bitumen, insulation rules, drains and roof decks.4 min read · Keep reading →
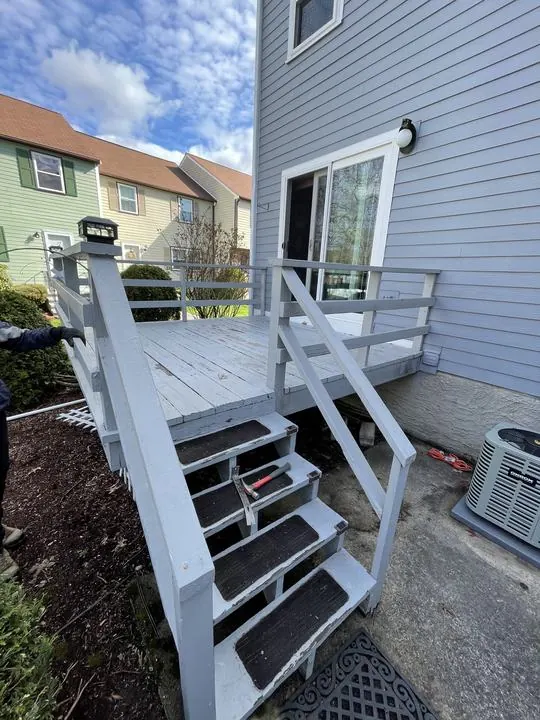 Kitchens, Baths & ExteriorsPorch rebuild cost in Somerville: what drives the price on a triple-deckerPorch rebuild cost in Somerville explained: rot, stacked triple-decker porches, permits, 42-inch guards, stair rules and what really drives the price.4 min read · Keep reading →
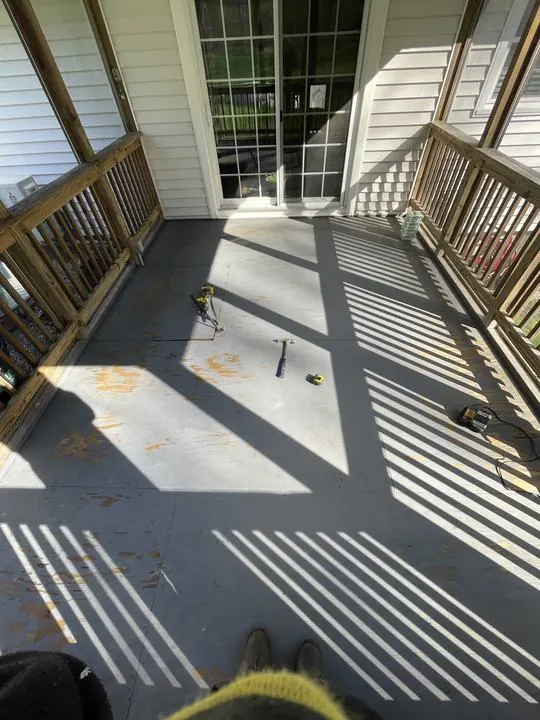 Permits & RulesSecond means of egress in Massachusetts: what triple-decker owners need to knowSecond means of egress in Massachusetts for Somerville triple-deckers: how many exits the code requires, back stairs, fire escapes and renovation triggers.4 min read · Keep reading →
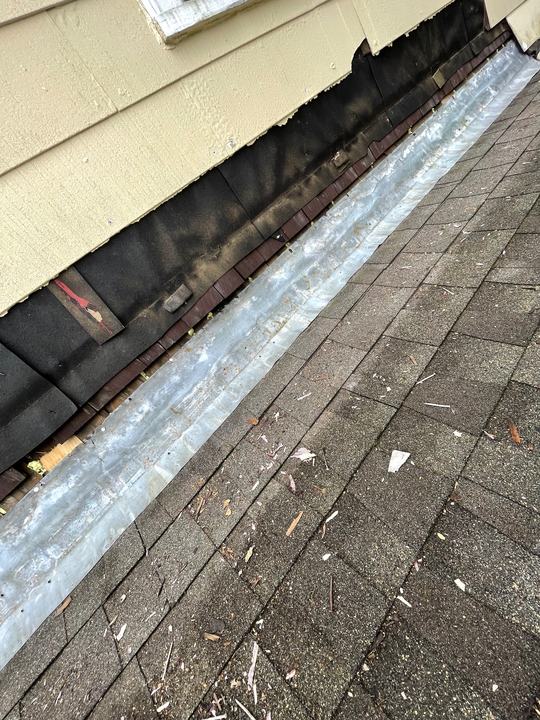 Home Care & SafetyRenovating a pre-1978 home? What lead-safe work means for youMost Greater Boston homes were built before 1978. Here's what the lead-safe rules require, what it looks like on site, and how to protect your family.3 min read · Keep reading →
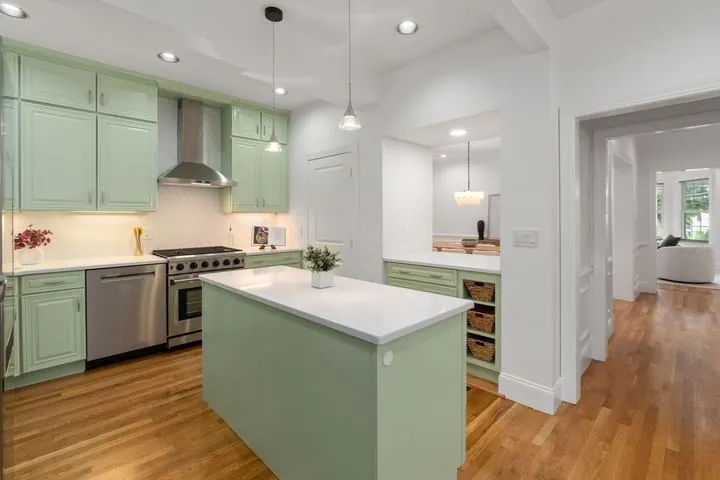 Costs & BudgetsRenovation loans in Massachusetts: HELOC, 203(k), Get the Lead Out, HEAT Loan and moreRenovation loan options in Massachusetts compared: HELOC, cash-out refi, FHA 203(k), Get the Lead Out, HEAT Loan and Somerville's home repair program.4 min read · Keep reading →
Mateus Magno founded Magno & Co in 2020. He is a licensed Massachusetts Construction Supervisor (CS-123658), registered Home Improvement Contractor (HIC #220484) and certified Lead-Safe Renovator Supervisor who has renovated and managed over $5 million in projects across Greater Boston.
More about Mateus →