




Deck permit in Somerville: when you need one, what to draw, and how long it takes
Deck permit Somerville guide: when a deck or porch needs a building permit and zoning review, what the drawings must show, inspections and timeline.
 Mateus Magno
Licensed Construction Supervisor · October 20, 2026 · 4 min read
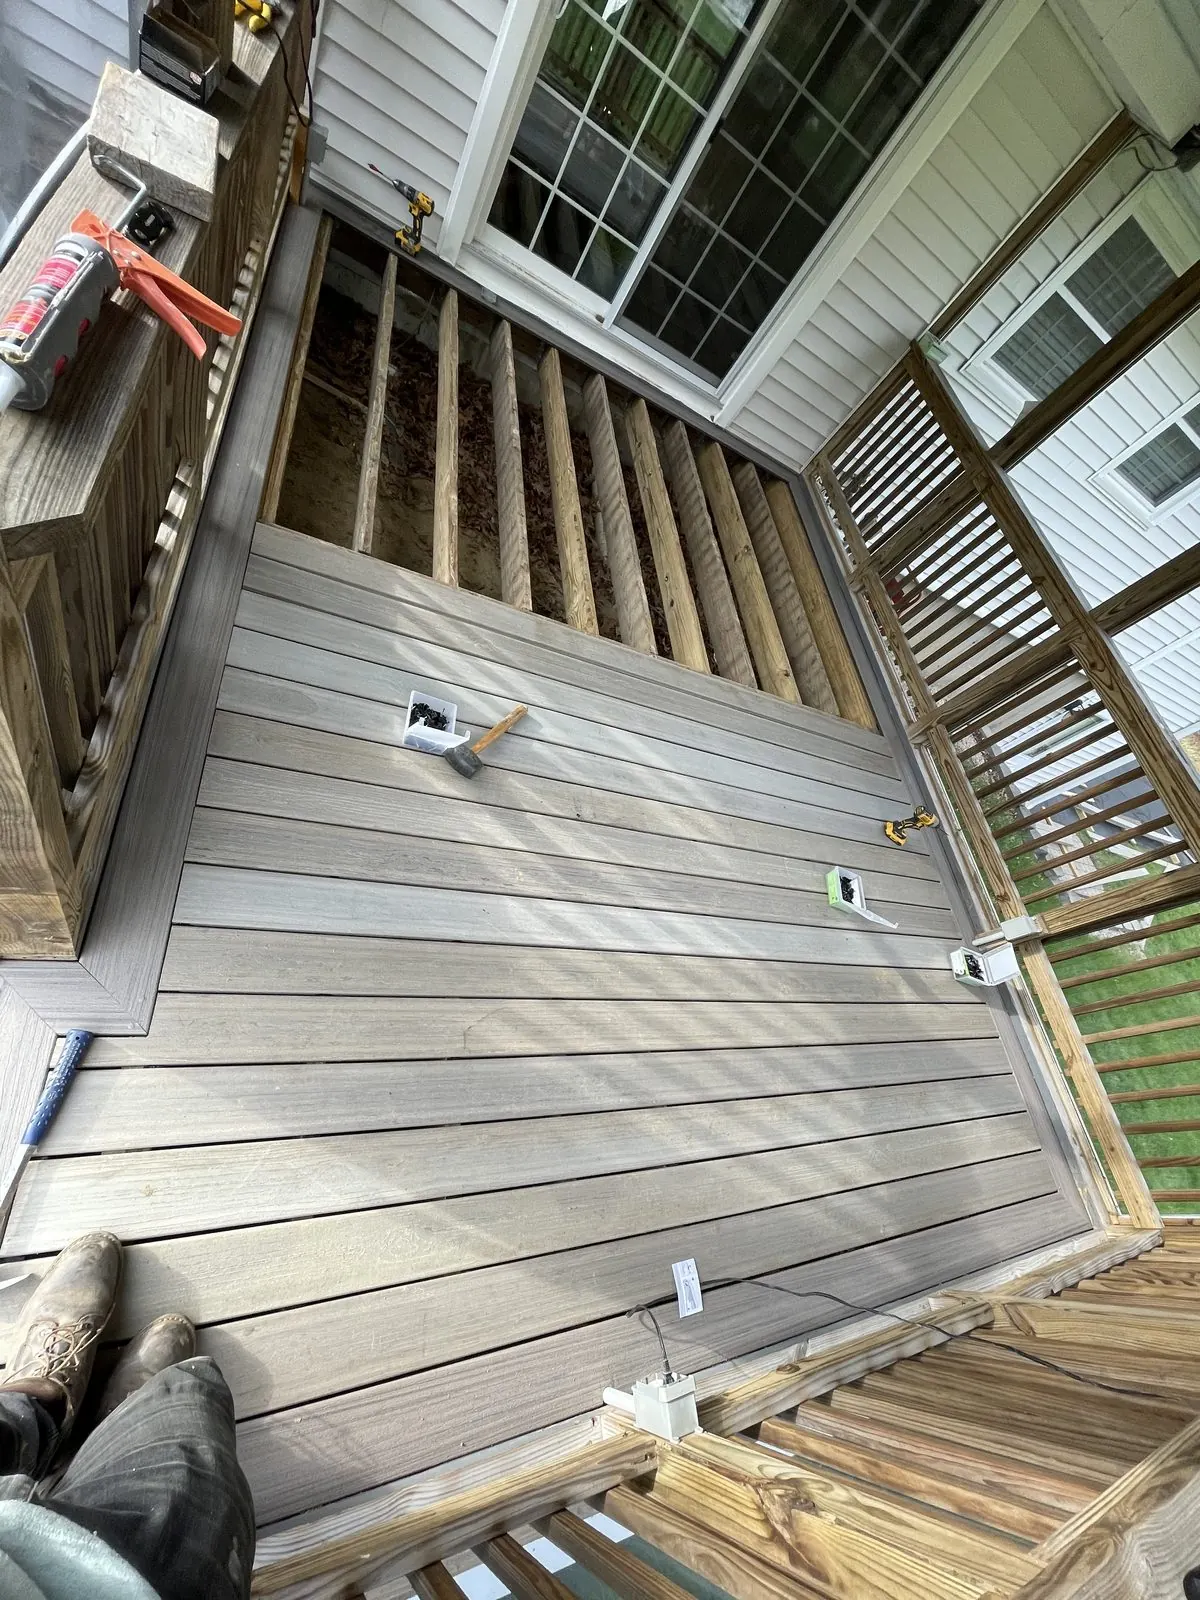
If you're asking whether you need a deck permit in Somerville, the answer is almost always yes. Most decks here are attached to the house, serve a back door and sit well above the yard, which rules out the state's only exemption. Zoning matters too, because on tight Somerville lots the setbacks decide how big your deck can be.
Here's how I walk my clients through it, from zoning to final inspection.
Do we need a permit for a deck in Somerville?
Somerville's ISD Building Division requires a building permit for all interior and exterior work except painting, tiling and flooring. The Massachusetts Residential Code (780 CMR 51, R105.2) exempts a deck only if it meets all four of these:
- 200 square feet or less;
- no more than 30 inches above grade at any point;
- not attached to the house;
- not serving a required exit door.
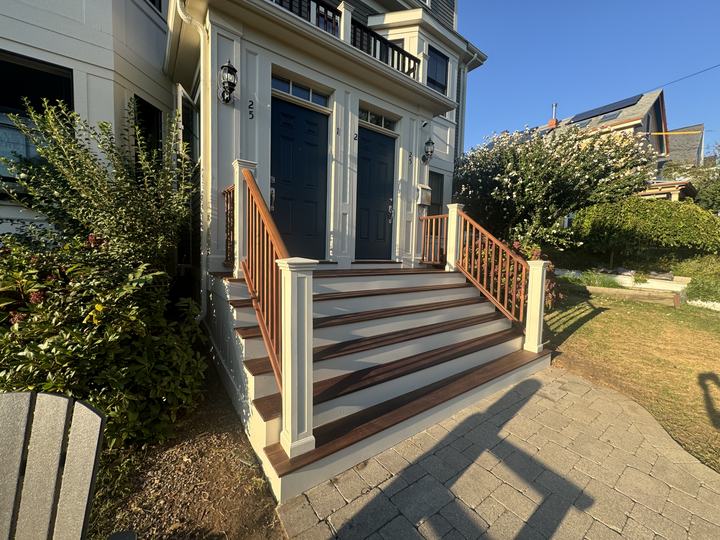
A low, freestanding platform in the yard might qualify. A back porch on a triple-decker never does.
Zoning: setbacks and lot coverage
The Somerville Zoning Ordinance calls a deck a synonym for a projecting porch, which is a building component. In the Neighborhood Residence (NR) district:
- A projecting porch may encroach 100% into the front setback but 0 feet into side and rear setbacks.
- Stairs can't encroach onto the sidewalk, and a porch roof can't rise above the main roofline.
- Porches can be screened, but not enclosed as living space.
- For a detached triple-decker in NR, the side setback is 5 feet (3 feet with front driveway access), the rear setback is 20 feet, and maximum lot coverage is 60%.
- Lot coverage counts covered porches and other building components.
Many older Somerville houses already sit closer to the lot line than today's rules allow. Under Article 14, you can maintain a nonconforming structure, but making the nonconformity bigger generally needs a Special Permit from a review board. That's why I check zoning before anyone draws.
Do I need a permit for a covered deck?
Yes, and the roof raises the stakes. It adds to lot coverage, must stay below the main roofline, and has to carry snow. Under IRC 2021 R507.1, decks are designed for the code live load (40 psf for decks) or the ground snow load, whichever is greater. The Massachusetts amendments list Somerville's ground snow load at 40 psf.
What the drawings need to show: a deck permit example
Here's what I put on a typical one- or two-family deck set. These are 2021 IRC sections as adopted in 780 CMR 51.
- Site plan (R107.2.9): the deck and existing buildings to scale, with distances to lot lines.
- Footings (R507.3): at least 12 inches below undisturbed ground. If the deck is attached to the house, footings must be frost-protected, typically by going below the frost line, which Massachusetts sets at 48 inches.
- Ledger (R507.9): at least a 2x8 pressure-treated ledger, never hung on stone or masonry veneer, with hot-dipped galvanized or stainless fasteners spaced per Table R507.9.1.3(1), plus corrosion-resistant flashing (R507.2.4).
- Lateral hold-downs (R507.9.2): with the Figure R507.9.2(1) detail, two devices rated at least 1,500 lb each, within 24 inches of each end.
- Guards (R312): required more than 30 inches above grade, at least 36 inches tall, with no opening that passes a 4-inch sphere.
- Stairs: Massachusetts limits risers to 8 1/4 inches and requires treads of at least 9 inches; handrails at 34 to 38 inches on flights with four or more risers; at least 36 inches wide.
Massachusetts also accepts the American Wood Council's DCA6 deck guide as an alternative. Three-family porches fall under the base building code rather than the residential code, so details differ. My porch and stair safety guide covers stacked triple-decker porches.
Inspections and timeline
| Step | What happens | Official timing |
|---|---|---|
| Apply | CitizenServe application, plans, cost estimate | ISD must issue or deny within 30 days of filing (R105.3.1) |
| Footing inspection | Holes dug, before concrete (R110.3.1) | Give 1 business day notice; inspection within 2 business days |
| Frame inspection | Framing, ledger and hardware visible (R110.3.4) | Same notice rule |
| Final | Guards, stairs and handrails complete (R110.3.10) | Before you use the deck |
Work must start within 180 days of the permit being issued, or the permit lapses (R105.5). Owner-occupants of one- and two-family homes may apply themselves; a three-family needs a licensed contractor. See my Somerville building permit guide for the paperwork.
If your deck or footings sit close to a neighbor, see how a builder protects the neighbor's wall and gives notice.
Need a hand?
I rebuild Somerville decks and porches, from Teele Square to Union Square. Book a free walkthrough and I'll check zoning, sketch the permit set and send a written line-item budget, usually within 48 hours.
Frequently asked questions
Do we need a permit for a deck in Massachusetts?
Usually yes. The state code only exempts decks that are 200 sq ft or less, no more than 30 inches above grade, freestanding, and not serving a required exit door.
Do I need a permit for a covered deck in Somerville?
Yes. A covered deck needs a building permit, counts toward lot coverage, can't rise above the main roofline, and must be built for Somerville's 40 psf ground snow load.
How deep do deck footings need to be in Massachusetts?
At least 12 inches below undisturbed ground, and for a deck attached to the house, protected from frost, typically by going below the 48-inch Massachusetts frost line.
How close to the property line can I build a deck in Somerville?
A deck counts as a projecting porch, which can't encroach into side or rear setbacks. On an NR triple-decker lot that typically means 5 feet from the side and 20 feet from the rear.
See the towns I work in, with local permit notes, and how I price work.
Read this next
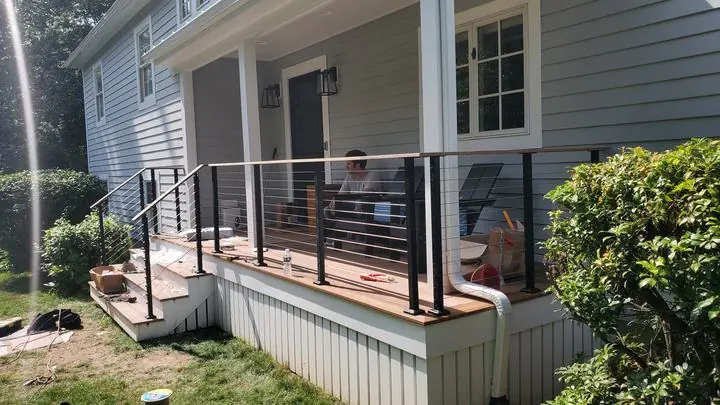
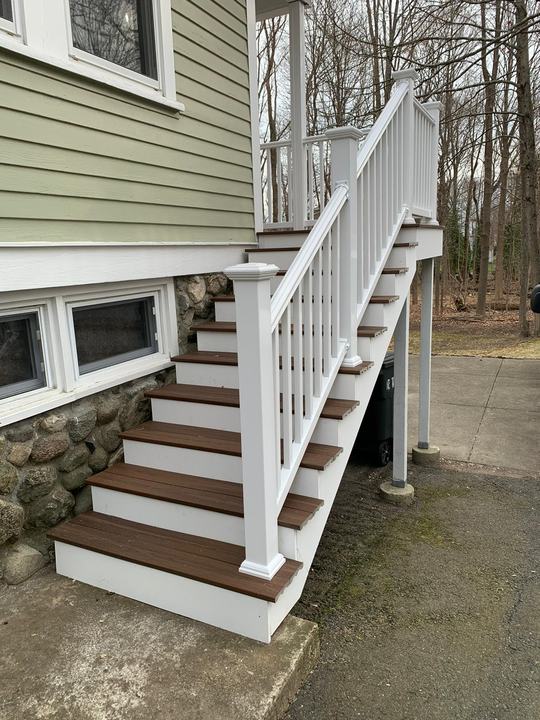 Kitchens, Baths & ExteriorsDeck cost per square foot in Massachusetts: real Boston numbers for wood and compositeDeck cost per square foot in Massachusetts from 2025 Boston data: about $64 for wood and $81 for composite, plus footings, permits and railing code.4 min read · Keep reading →
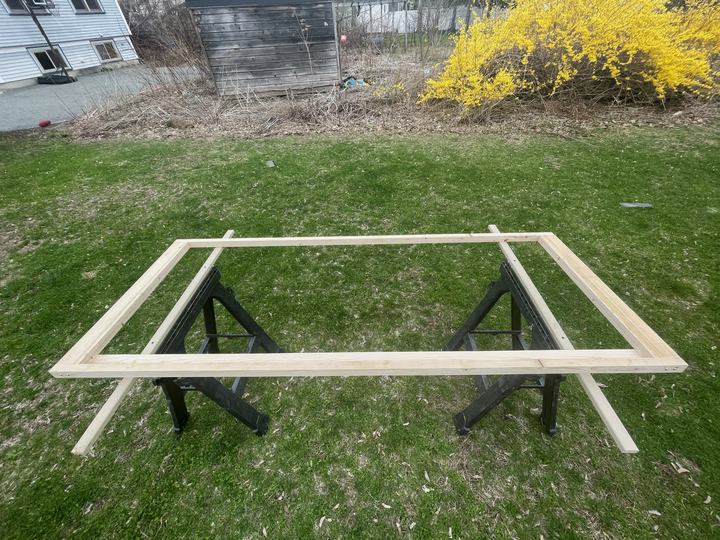
 Home Care & SafetyPorch and stair safety on Somerville triple-deckers: warning signs, permits and helpWhy stacked porches on Somerville triple-deckers rot, the warning signs to watch for, permit rules for porch repair, and City help for eligible owners.4 min read · Keep reading →
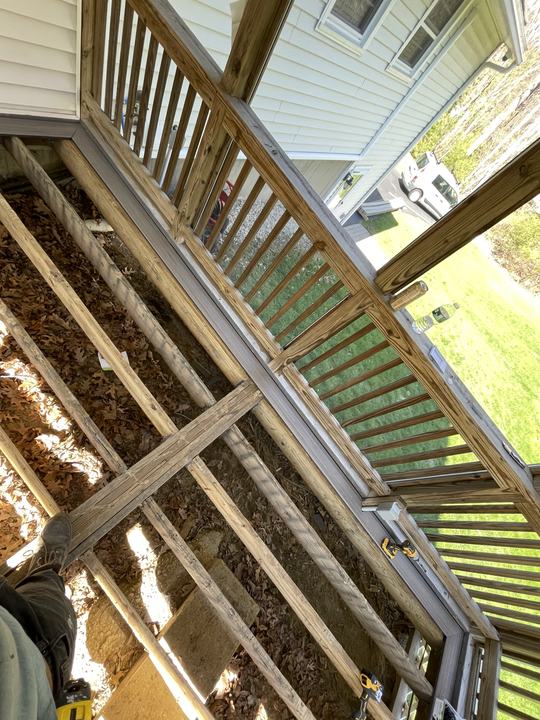
 Somerville & ADUsDigging next to a neighbor's house in Massachusetts: what you owe them firstCracks, fences and property lines cause real fights once the machines arrive. A Somerville builder's checklist: notice, photos, Dig Safe and fence rules.9 min read · Keep reading →
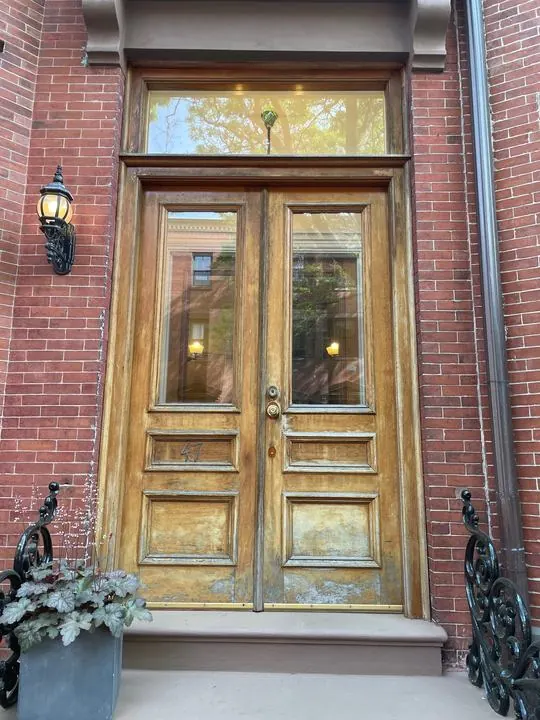
 Permits & RulesHow long does it take to get a building permit? Somerville and Massachusetts timingHow long does it take to get a building permit in Somerville? The 30-day Massachusetts rule, what slows reviews, hearing timelines and how to speed it up.4 min read · Keep reading →
 Permits & RulesChanging windows, siding or porches in a Somerville historic districtPlanning new windows, siding or a porch in a Somerville Local Historic District? How HPC review works, what needs approval, and how to plan your timeline.3 min read · Keep reading →
 Permits & RulesSomerville building permit fees explained, with three worked examplesSomerville building permit fees in plain English: the City's 2025 fee schedule, worked math for a bath, kitchen and addition, plus trade permit costs.4 min read · Keep reading →
Mateus Magno founded Magno & Co in 2020. He is a licensed Massachusetts Construction Supervisor (CS-123658), registered Home Improvement Contractor (HIC #220484) and certified Lead-Safe Renovator Supervisor who has renovated and managed over $5 million in projects across Greater Boston.
More about Mateus →