




Does your Somerville or Cambridge renovation need a HERS rating? The energy code by job
Both cities use the Specialized energy code. Here is what a kitchen, a roof and a rear addition actually trigger, and where the 1,000 sq ft line sits.
 Mateus Magno
Licensed Construction Supervisor · November 18, 2026 · 8 min read
A question I hear from homeowners in Somerville and Cambridge: "I heard the energy code now requires all-electric and a HERS rating. Does that apply to my kitchen, my roof or my addition?" For most small jobs the honest answer is "only to the part you touch." For a big addition, it is a firm yes.
This is a general guide, not a ruling on your house. Your building department decides. I'll show you which rules exist, which two cities use which, and what three typical jobs likely trigger.
What are Base, Stretch and Specialized?
Massachusetts has three levels of energy code. Every city must use at least the first.
- Base code. The energy chapters of the state building code (the 10th edition, built on the 2021 IECC with Massachusetts changes). It applies everywhere.
- Stretch code. An opt-in upgrade a city can adopt. For new homes and for large additions and alterations it requires a HERS rating (a score from an energy model plus testing) or Passive House certification.
- Specialized code. A further opt-in that sits on top of the Stretch code. It is aimed at new construction: pushing new buildings toward all-electric or net-zero, with solar and EV-ready rules.
The big takeaway for a renovation: DOER's own slides describe the Specialized code as covering new construction only, and point to the Stretch code for existing buildings. So for your remodel, the Stretch rules for existing buildings are usually the ones that matter.
My sources: the February 2025 DOER stretch code slides (a copy hosted by the Town of Groton) and Mass Save's 2025 training slides on existing buildings and additions.
Which code do Somerville and Cambridge use?
| City | Stretch code | Specialized code |
|---|---|---|
| Somerville | Part of the Specialized code, which builds on it | Effective July 1, 2023 |
| Cambridge | Adopted December 21, 2009, effective July 1, 2010 | Council vote January 23, 2023, effective July 1, 2023 |
Cambridge's dates come from its own pages: the stretch code page and its residential FAQ. The FAQ is from 2017, so I used it only for the adoption dates. For Somerville, the city's inspectional services page says new "ground up" construction and major renovations must comply, and DOER's list shows July 1, 2023. The DOER slides date from February 2025, so ask ISD about any later change.
One wrinkle: Somerville's page says "major renovations" must comply with the Specialized code, while DOER's slides describe Specialized as new construction only. I read them together this way: for a renovation, the line is the Stretch code's threshold of about 1,000 square feet or 100% of the unit. If ISD tells you something different, ISD wins.
Medford, Boston, Arlington and Belmont are also on the Specialized list, with later start dates. Check your own town's building department. Each town's rules are the town's to enforce.
What does a renovation actually trigger?
The code for existing buildings has one core idea: the rules reach the work you do, not the whole house. Unaltered parts do not have to be upgraded. Here is how that plays out, per the DOER and Mass Save material:
- Replacement windows and doors. They must meet the same window requirements as new construction. In Massachusetts that means a maximum U-factor of 0.30 on the NFRC label. Mass Save's FAQ also says replacing only the glass in an existing sash is a repair, and storm windows over existing windows are exempt.
- Exposed wall, ceiling or floor cavities. If you open one, it has to be filled with insulation. DOER's slides cite at least R-3.7 per inch of cavity depth. You do not have to insulate cavities you did not open.
- Re-roofing. A roof recover (new roofing over the existing layer) is exempt. If you tear down to the sheathing and the rafter bays are part of the heated envelope with no insulation, DOER's slides call for insulation above or below the sheathing.
- New mechanical systems. A new boiler, furnace, heat pump, ducts or water heater has to meet code as if new. Mass Save's FAQ says the old parts you don't touch can stay.
- Finishing an attic or basement. Turning unheated space into living space generally means the new envelope has to meet code in full.
- Historic buildings. They can be exempt, but only with a signed report showing a requirement would harm the historic form, fabric or function. Under the 2025 update, historic homes can follow the prescriptive path instead of a HERS rating.
Adding insulation on its own, with no other work, is voluntary, so you can go beyond the minimum. See attic R-values and the code and Mass Save's insulation rebates.
When does a HERS rating become required?
Under the Stretch code, the line is about size. The rules are in DOER's slides and Mass Save's addition training:
- A large addition is one over 1,000 square feet, or over 100% of the existing conditioned floor area. The whole dwelling unit, old and new together, must reach a maximum HERS score. DOER's 2025 slides put those maximums in the range of about 65 to 75, depending on choices like solar and heating type.
- Several small additions add up. The Somerville Times reported in June 2023 that two additions to one unit are counted together.
- An extensive alteration that also passes 1,000 square feet or 100% of the unit gets the same treatment.
- A small addition (1,000 square feet or less) can use the prescriptive path. HERS is optional.
- Finishing space inside the existing shell does not trigger HERS if the footprint and roofline don't change. A 1,200 square foot basement you insulate and finish is not a large addition. A dormer that grows the attic, or an addition that expands the basement, is.
Attached ADUs and detached ADUs have their own HERS targets in the 2025 update, so read my ADU explainer if that is your project.
Three typical jobs: what likely applies
| Job | What likely applies | HERS rating? |
|---|---|---|
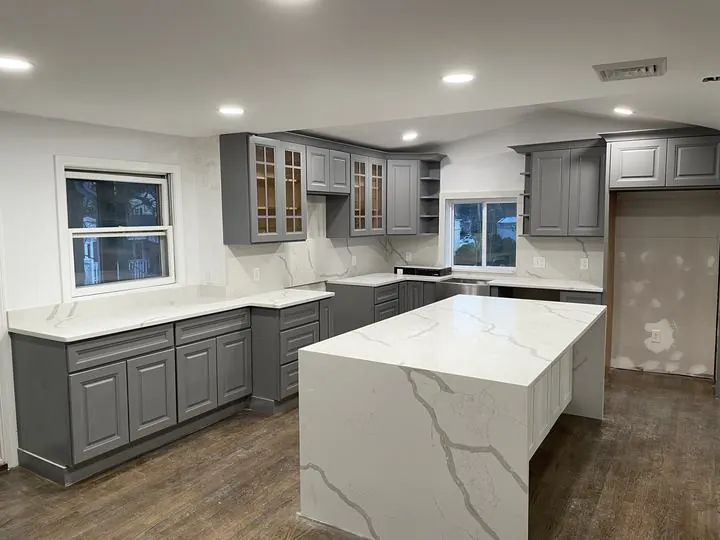
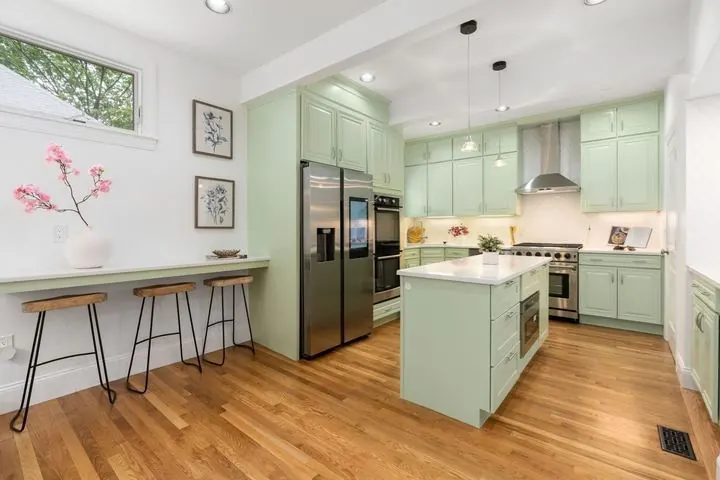
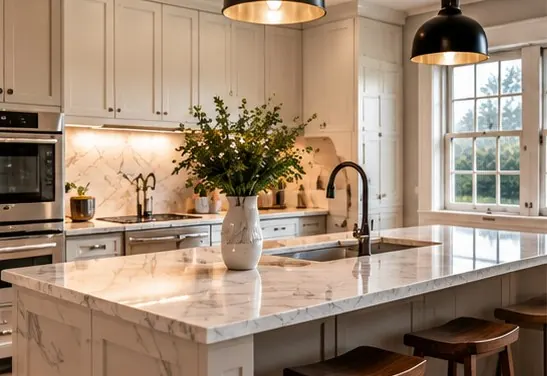
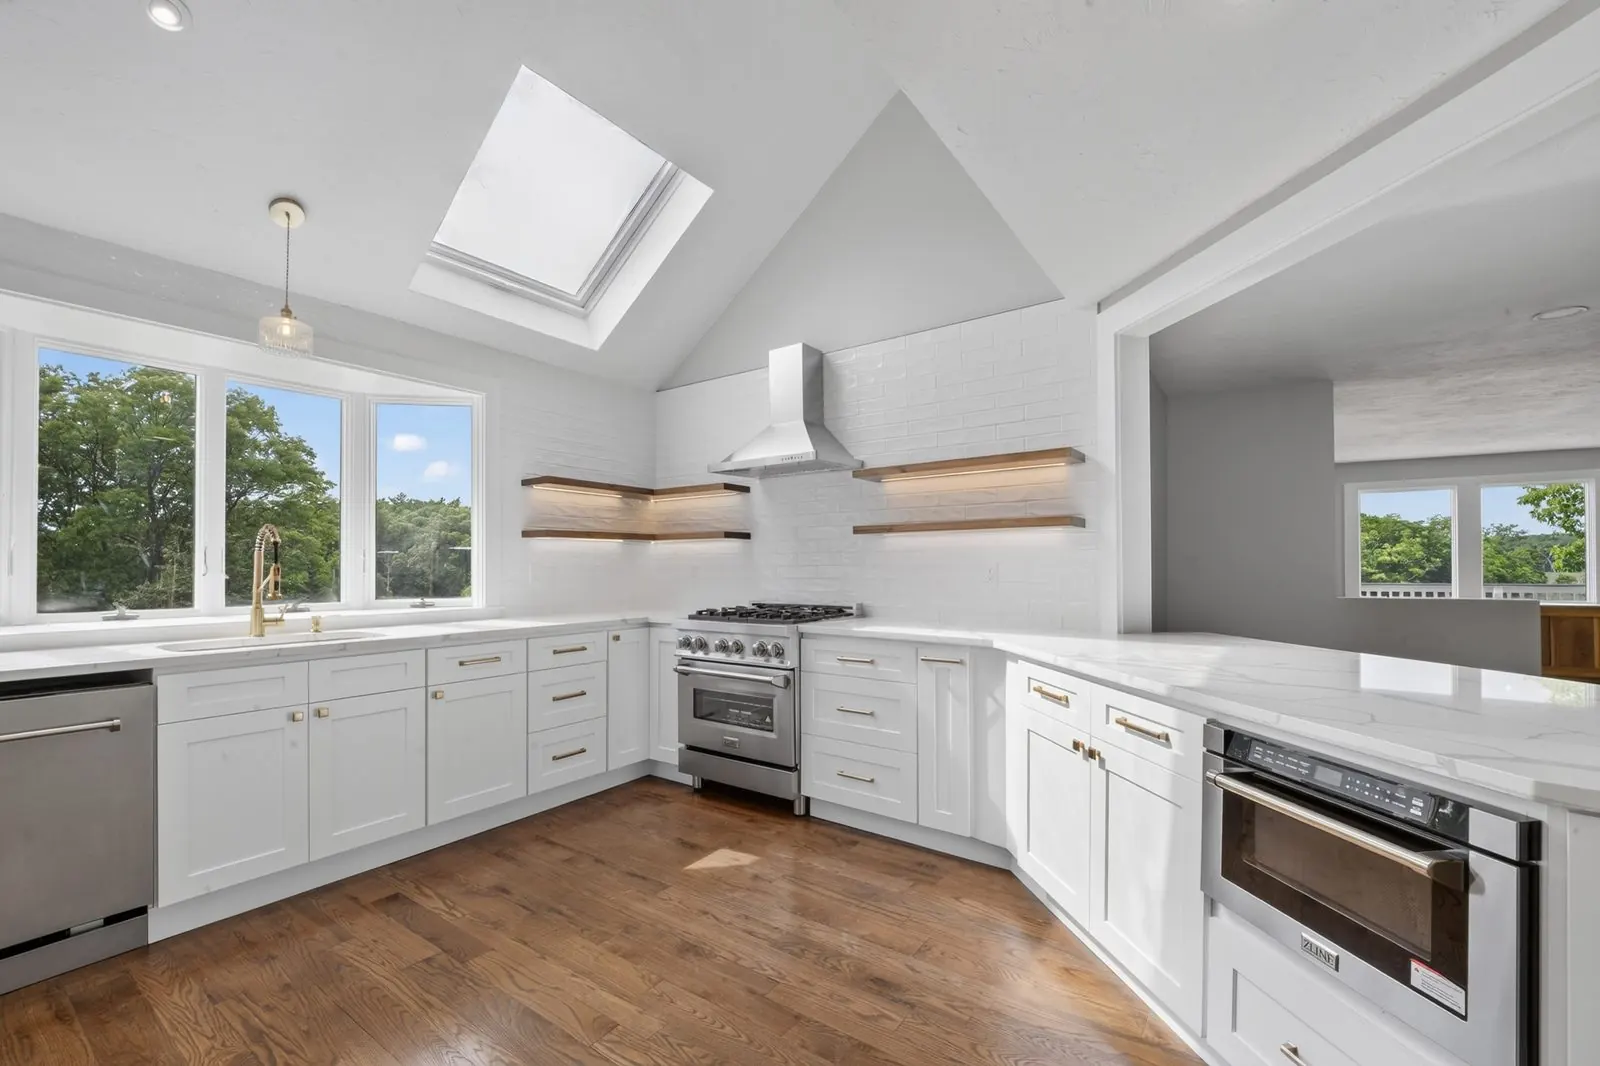
| Kitchen remodel, no exterior walls opened | New equipment and any replacement windows meet code. Nothing else in the house must change. | No |
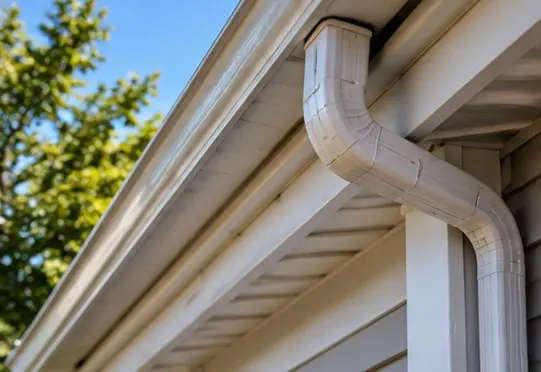
| Roof and siding | Roof recover is exempt. A tear-off over a heated, uninsulated rafter bay may need insulation. Replacement windows hit U-0.30. Exposed wall cavities get filled. | No |
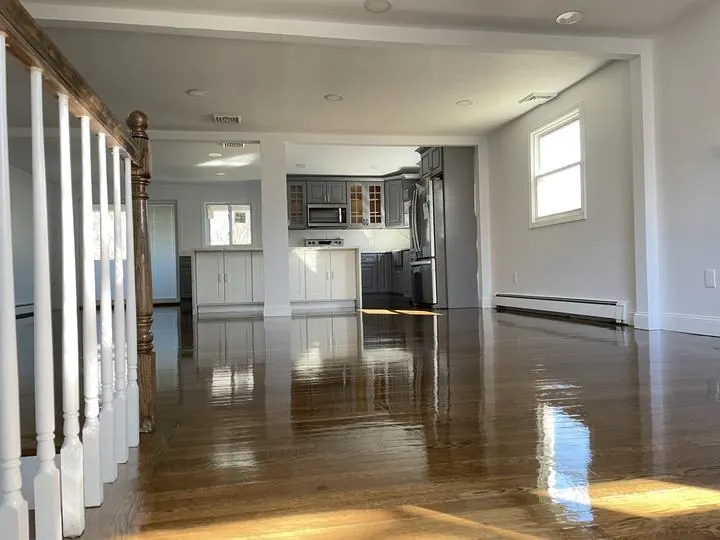
| Rear addition, 1,000 sq ft or less | The addition's walls, roof, floor and windows meet the prescriptive table. Blower door test not required for new envelope in additions of 1,000 sq ft or less, per Mass Save's slides. | Optional |
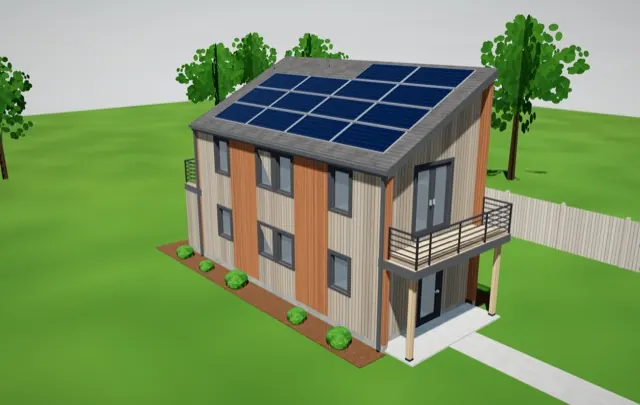
| Addition over 1,000 sq ft or over 100% of the house | HERS path for the combined unit, plus solar-ready rules for large additions per Mass Save's slides. | Yes |
Remember: this is a general guide. Whether your tear-off exposes a heated cavity, for example, is exactly the kind of thing your inspector decides. Ask before you order materials.
What does that mean for your insulation, air sealing and windows?
For a small addition on the prescriptive path, the 2025 Mass Save slides list the Massachusetts-amended 2021 targets for our climate zone. Ceiling R-49. Wood-frame wall R-30, or R-20 plus 5 continuous, or R-13 plus 10 continuous. Floor R-30. Window U-0.30. Skylight U-0.55. There is no solar heat gain limit for windows.
In an old Somerville or Cambridge house, that matters most at the joint where new meets old. Plaster walls with no insulation behind them are common, and an addition's connection point is a classic place for drafts. Air sealing and dense-packed insulation behind opened walls are cheap while the wall is open. See replace, repair or add storm windows and what roof work costs for the other two jobs.
Who handles the paperwork?
Usually your designer or builder, not you. The energy part of a Somerville building permit is a set of documents. The city's permit submittal checklist asks for an energy code review or report (HERS or prescriptive), a lighting allowance calculation, equipment efficiency specs and an outline of the air-tightness testing method. That checklist still names the 2018 IECC in its note, so it looks older than the code now in force, and ISD may ask for current forms.
When a HERS rating is required, a certified HERS rater models the plans, does testing during and after construction, and issues the final certificate. Cambridge's older FAQ points to the RESNET directory of certified raters, and your designer or builder can usually recommend one. I could not find a reliable published price for a rater, so get two quotes. Mass Save's slides say its renovation incentives fit gut projects and additions of at least 500 square feet, and are a poor fit for small kitchen and bath remodels. Check current terms yourself. For the rest of the permit process, see my Somerville building permit guide, the Cambridge permit guide and my ebook Somerville Permits, Explained.
What to do this week
- Write the scope in plain terms. Square feet added, walls opened, windows replaced, roof torn off or covered over, new equipment.
- Measure the addition against your existing floor area. Over 1,000 square feet or over 100%? Count any earlier or planned additions to the same unit.
- Ask your building department. Which code edition applies, which compliance path, and what forms they want with the application.
- Ask your contractor who does the energy paperwork, and whether a rater is in the price.
- Keep an eye on 2026 changes. DOER held a hearing on June 16, 2026 on clarifying revisions to the residential and commercial opt-in codes. I have not seen a final version, so confirm what is in force when you apply. See also heat pumps in a Somerville winter, since mechanical systems are part of this.
Want a second set of eyes on your scope?
I'm Mateus, a licensed builder in Davis Square. Since 2020 I've renovated and managed over $5 million in projects around Somerville and Greater Boston. If you're weighing an addition or a roof and don't know which code path you're on, book a free walkthrough and we'll sort out the scope. For addition budgets, see home addition costs in Massachusetts.
Frequently asked questions
Do Somerville and Cambridge use the Stretch code or the Specialized code?
Both cities adopted the Specialized Opt-In Code, effective July 1, 2023. It builds on the Stretch code. For new construction it adds all-electric or net-zero pathways, solar and EV-ready rules. For existing buildings, DOER's slides point to the Stretch code's rules. Confirm your specific job with your building department.
Do I need a HERS rating for an addition in Somerville or Cambridge?
Generally yes if the addition is over 1,000 square feet or over 100% of the existing conditioned floor area. Smaller additions can follow the prescriptive path, and HERS is optional. Several small additions to one unit are counted together. Finishing an existing basement or attic without changing the footprint or roofline does not trigger HERS.
Does replacing windows trigger the energy code?
Yes, in the sense that the new windows must meet the code's window requirement, which is a maximum U-factor of 0.30 in Massachusetts, shown on the NFRC label. Replacing only the glass in an existing sash is treated as a repair, and adding storm windows is exempt. Check with your building department.
Does a kitchen or bathroom remodel need a HERS rating?
No. A HERS rating is a requirement for new homes and for large additions and extensive alterations over about 1,000 square feet or 100% of the unit. A remodel is generally held to code only for the parts it changes, such as new equipment, replacement windows and any exposed exterior wall cavities.
Do I have to insulate my house when I replace the roof?
Not for a roof recover. If you tear down to the sheathing and the rafter bays are part of the heated envelope and have no insulation, DOER's slides call for insulation above or below the sheathing. Whether your roof job triggers that depends on how your attic is built, so ask your inspector.
Who handles energy code compliance on a renovation?
Usually your designer or builder, with a certified HERS rater if a rating is required. Somerville's permit checklist asks for an energy code review or report, a lighting allowance calculation and equipment specs. Ask your contractor up front who prepares those documents and whether the rater is included in the price.
Planning work in Cambridge? See how I work as a general contractor in Cambridge, MA.
See the towns I work in, with local permit notes, and how I price work.
Read this next
 Permits & RulesHow to get a building permit in Somerville: a homeowner's step-by-step guideWho can pull the permit, what you'll need, which jobs need one, and the energy-code rules that apply to Somerville renovations — in plain English.3 min read · Keep reading →
 Costs & BudgetsHome addition cost in Massachusetts: bump-outs, dormers and second storiesHome addition cost in Massachusetts from a Somerville builder: Boston Cost vs. Value numbers, bump-out vs. dormer vs. rear addition, and local zoning.4 min read · Keep reading →
 Permits & RulesCambridge MA building permit: a step-by-step guide for homeownersHow to get a Cambridge MA building permit: Inspectional Services, the online portal, fees, historic district review, permit lookups and how long it takes.4 min read · Keep reading →
 Kitchens, Baths & ExteriorsWindow Replacement in Somerville, MA: Replace, Repair or Add Storm Windows?Window replacement in Somerville, MA: when to replace, repair or add storms on older homes, lead-safe rules, historic review, Mass Save and egress sizes.4 min read · Keep reading →
 Somerville & ADUsMassachusetts ADU law 2025 explained: what's allowed and what it means in SomervilleMassachusetts ADU law 2025 in plain English: by-right ADUs up to 900 sq ft, no owner-occupancy rule, parking limits, and what it means in Somerville.5 min read · Keep reading →
 Home Care & SafetyHow much attic insulation do you need in Massachusetts? R-values, inches and the code, explainedR-49 to R-60 is the target for Massachusetts attics. How many inches that is for cellulose, fiberglass and foam, what the code says, and how to check your attic.3 min read · Keep reading →
Mateus Magno founded Magno & Co in 2020. He is a licensed Massachusetts Construction Supervisor (CS-123658), registered Home Improvement Contractor (HIC #220484) and certified Lead-Safe Renovator Supervisor who has renovated and managed over $5 million in projects across Greater Boston.
More about Mateus →