






How a 3D scan saves time and money before your renovation starts
A Matterport scan turns your home into an exact, walk-through digital model. Here's how I use it to design, price and build with fewer surprises.
 Mateus Magno
Licensed Construction Supervisor · October 17, 2026 · 3 min read
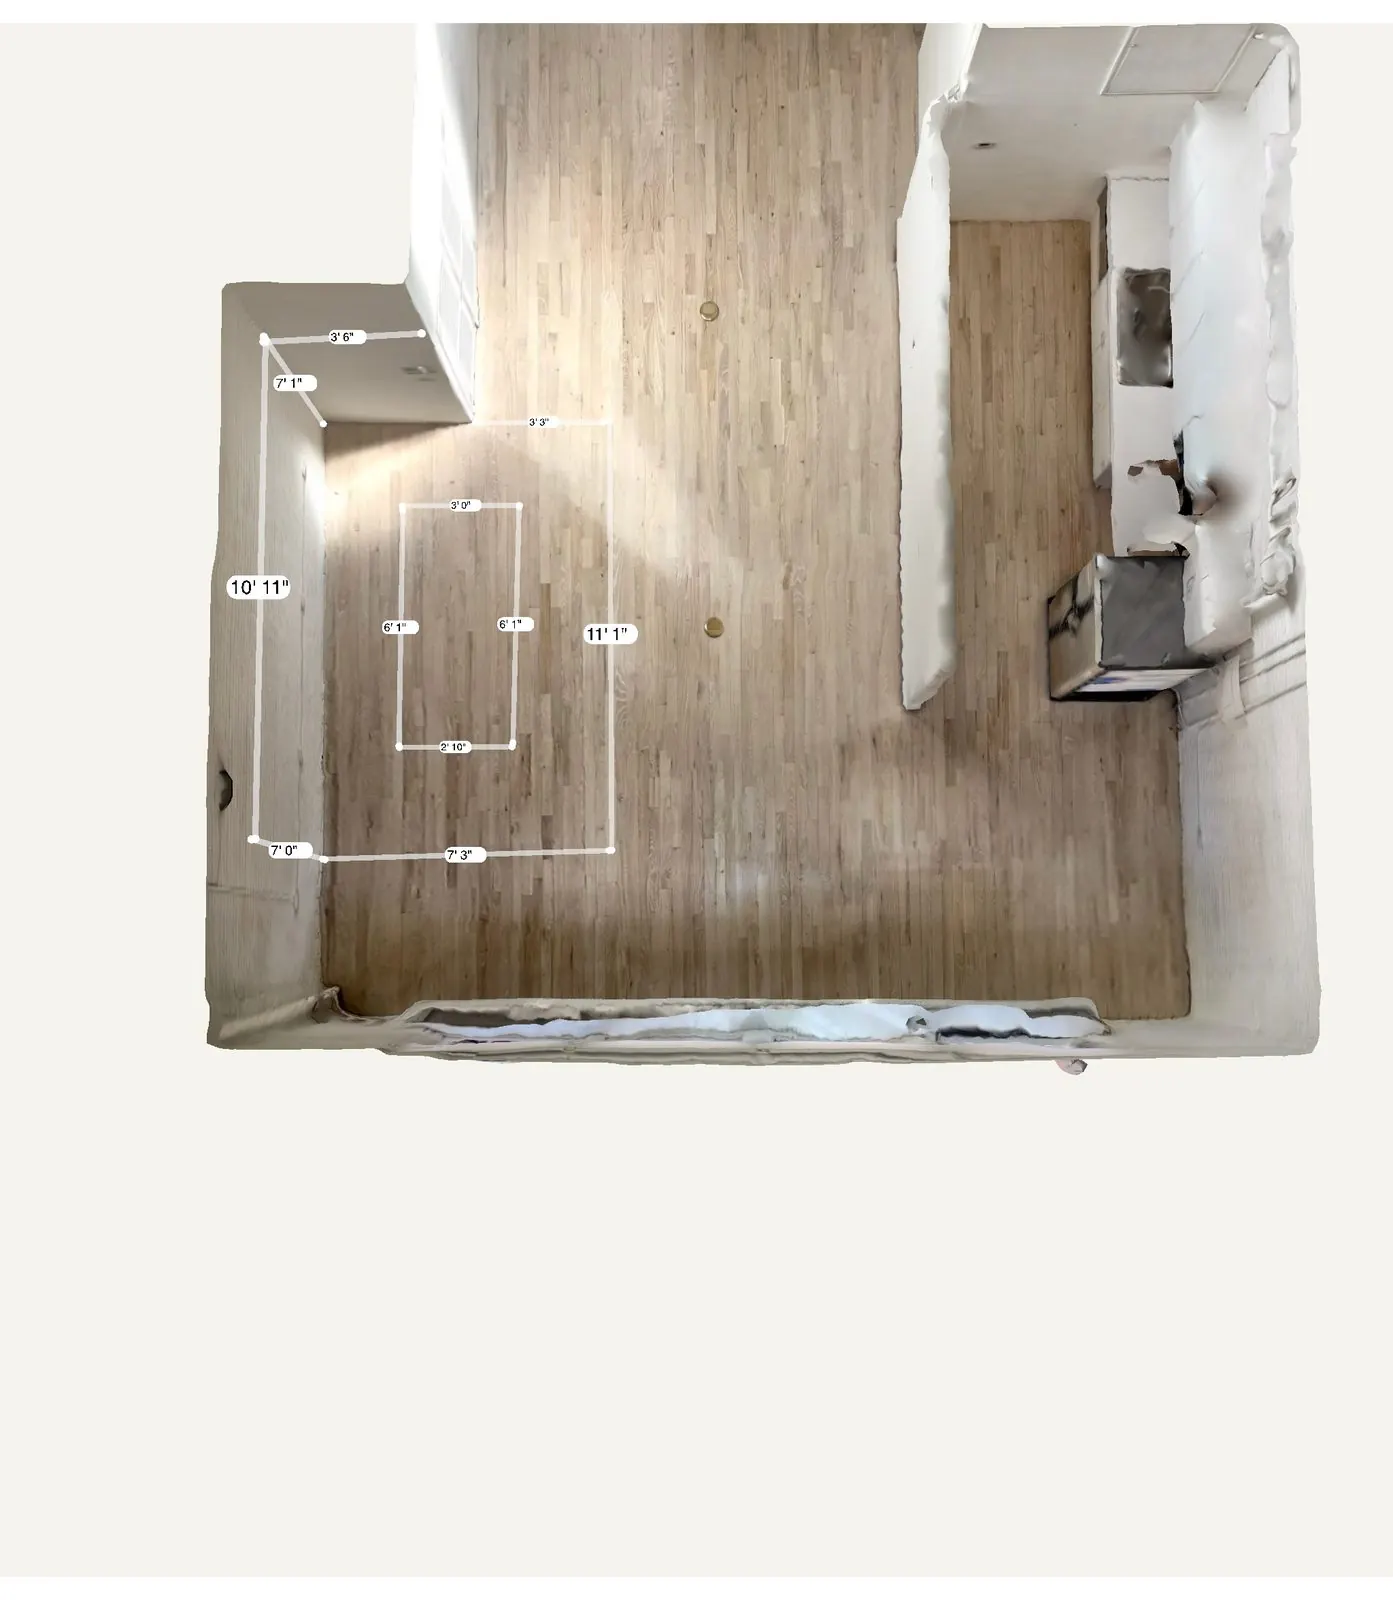
Every renovation starts with measurements, and every measurement mistake costs money later — a cabinet that doesn't fit, a tile order that comes up short, a design that looked great on paper and wrong in the room. That's why I start most projects with a Matterport 3D scan.
What a scan is
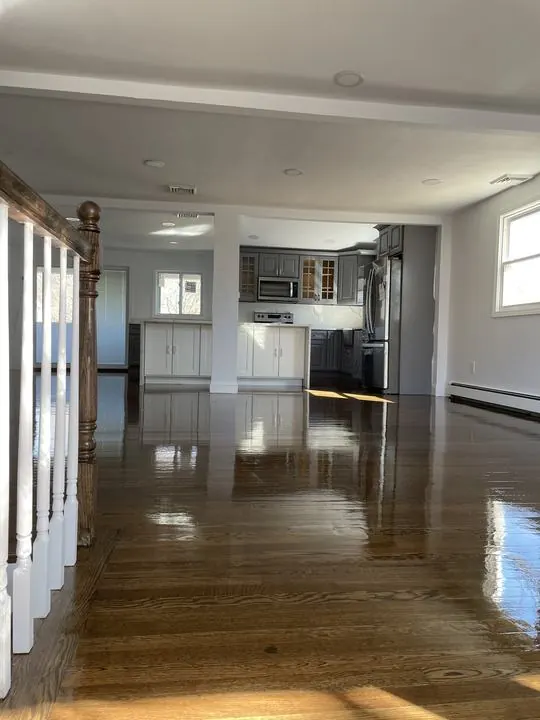
A Matterport camera captures your space as a walk-through digital model — like a street-view tour of your home — with accurate dimensions built in. You can "walk" it on your phone or laptop, measure any wall, and share it with anyone.
How I use it on your project
- Exact measurements for cabinets, counters, stairs and built-ins — without five return visits.
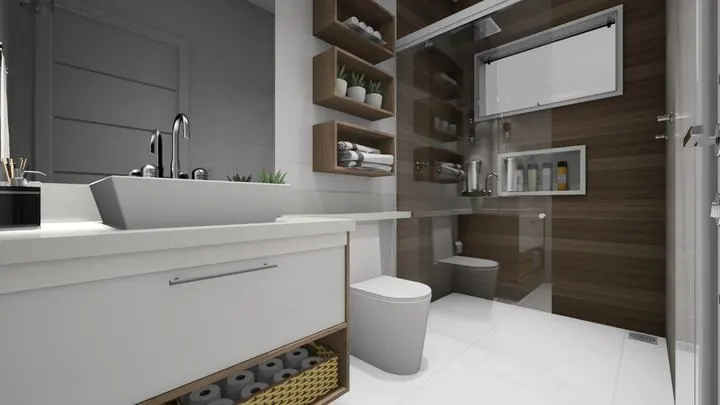
- 3D design that starts from your real room, so you see your new kitchen or bath in your actual space.
- Accurate budgets — quantities come from the model, not a guess.
- Easy sharing with your architect, designer, family or lender — no site visit needed.
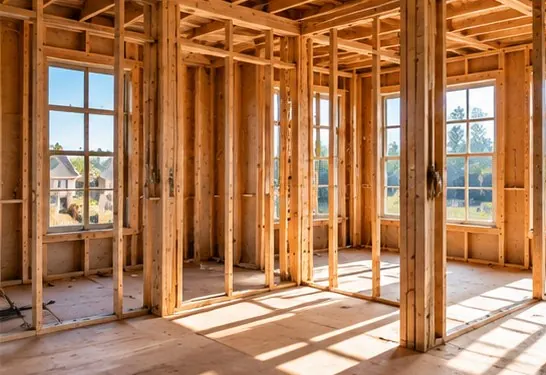
- A record of what's inside the walls. Scanning open walls before drywall documents where the pipes and wires run — priceless for future projects.
- Before-and-after documentation of the finished work.
Is it worth it on a small project?
For a single room repaint, probably not. For a kitchen, a bathroom, a full renovation, an addition or an ADU, the scan pays for itself the first time it prevents a re-order or a redesign.
What you get
A link to your 3D tour, the measurements I need to design and price the job, and — if we work together — scans at key stages of construction. Book a walkthrough and I'll bring the camera.
See everything I do, how I price work and the towns I work in.
Read this next
 Hiring & PlanningWhat an owner's representative does — and when you need oneYou have plans — or a clear idea. Here's who turns them into a finished project, on budget, without you living on the job site.3 min read · Keep reading →
 Hiring & PlanningLoad bearing wall removal cost: opening up an old Somerville house the right wayLoad bearing wall removal cost in Somerville and Greater Boston: engineer, LVL or steel beam, posts to the foundation, permits and what hides in old walls.4 min read · Keep reading →
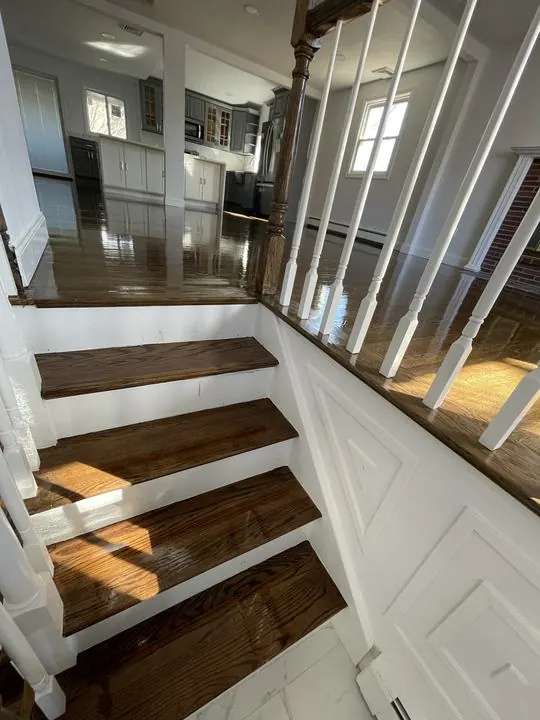 Hiring & PlanningChange orders in construction: what they are and how to handle them in an old houseChange order construction basics for Somerville and Cambridge homeowners: why change orders happen in old houses, what to put in writing and the red flags.4 min read · Keep reading →
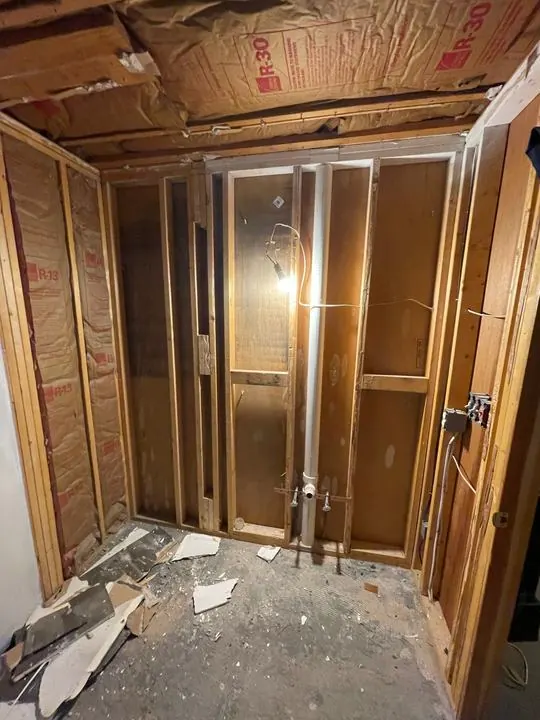 Costs & BudgetsGut Renovation Cost in Boston: What You're Really Paying ForWhat drives gut renovation cost in Boston, Somerville and Cambridge: demo, structure, new systems, energy code, lead, permits and avoiding surprises.4 min read · Keep reading →
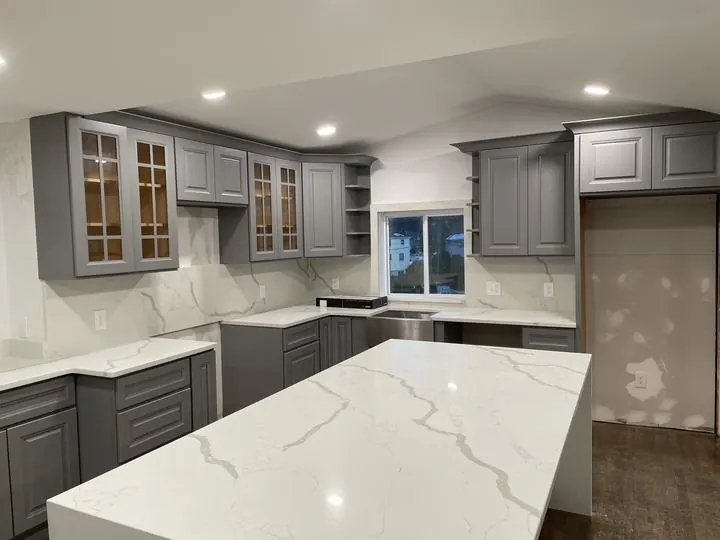 Kitchens, Baths & ExteriorsKitchen remodel mistakes I see in Greater Boston homes, and how to avoid themKitchen remodel mistakes I see in Somerville and Greater Boston: layout, venting, old wiring, cabinet orders, permits, lead dust, schedules. Worth it?4 min read · Keep reading →
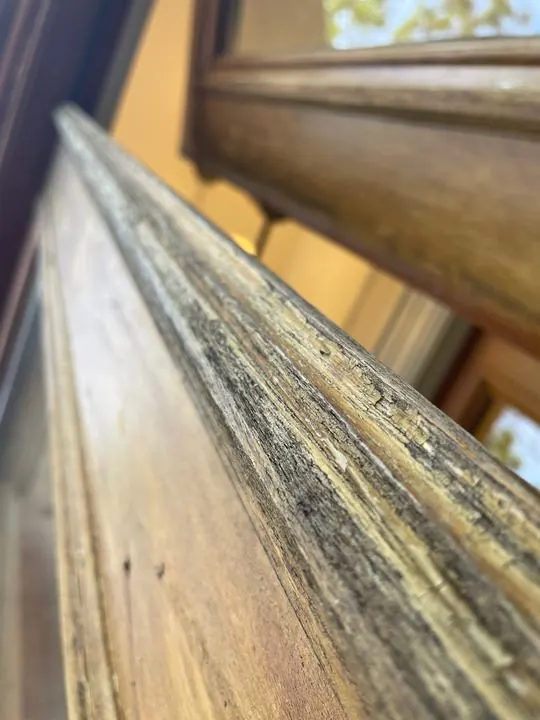 Hiring & PlanningBuying an old house that needs work: a Somerville, Cambridge and Medford checklistBuying an old house that needs work in Somerville, Cambridge or Medford? My builder's checklist: what to inspect, lead and permit lookups, how to budget.4 min read · Keep reading →
Mateus Magno founded Magno & Co in 2020. He is a licensed Massachusetts Construction Supervisor (CS-123658), registered Home Improvement Contractor (HIC #220484) and certified Lead-Safe Renovator Supervisor who has renovated and managed over $5 million in projects across Greater Boston.
More about Mateus →